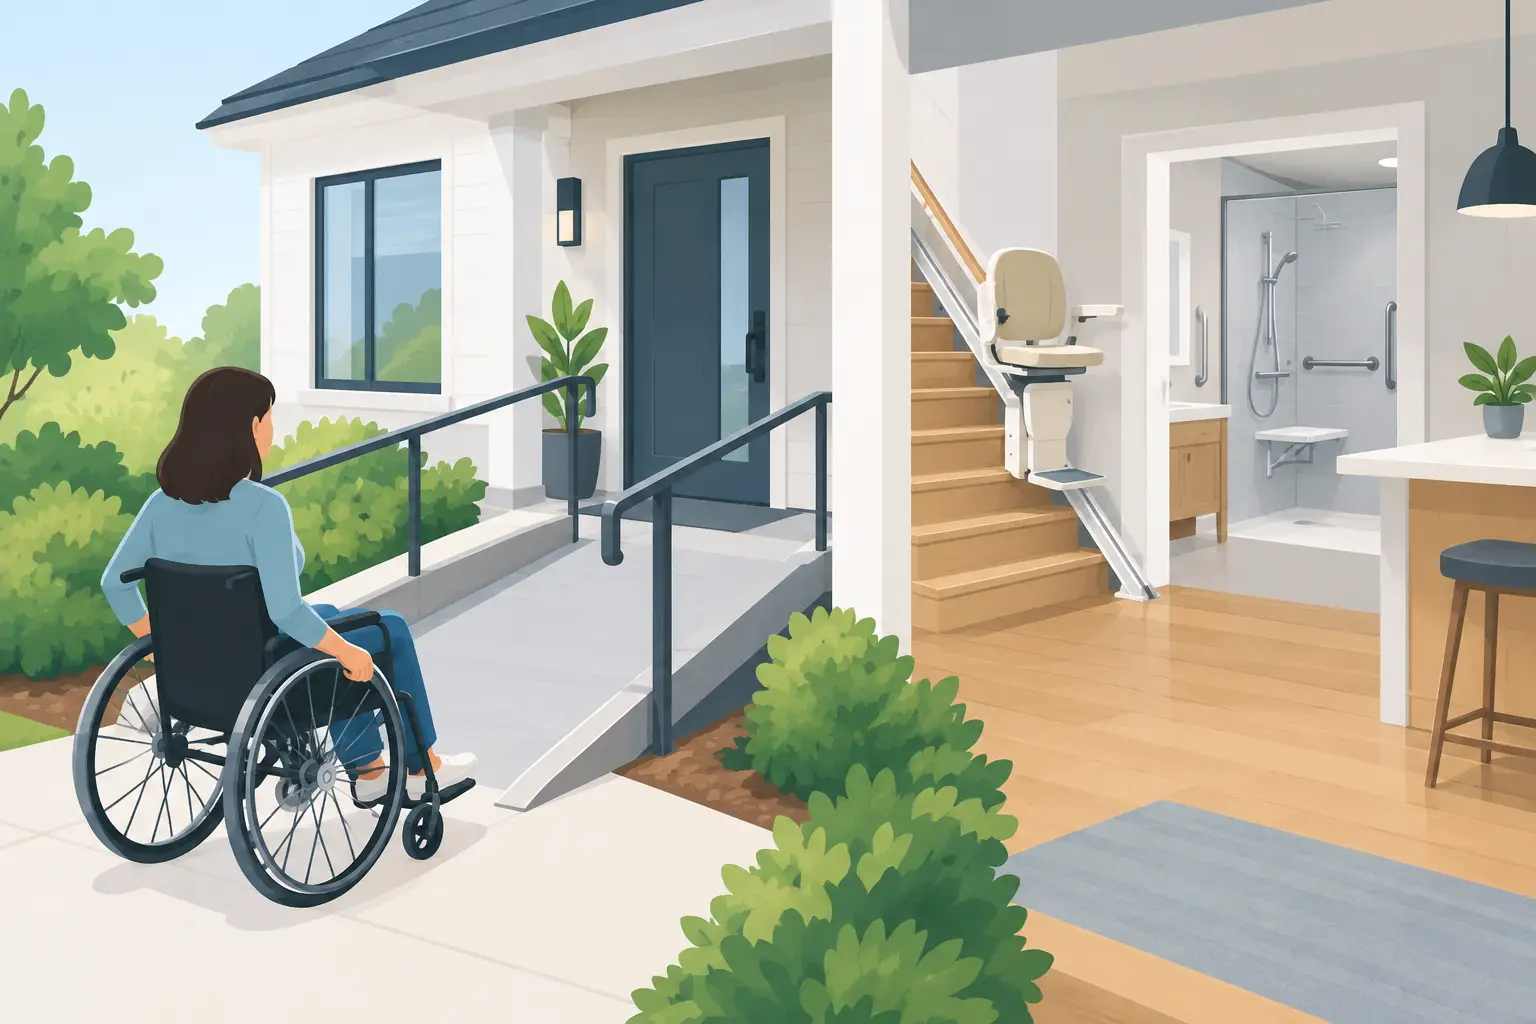
A front step that feels routine at 55 can become a daily obstacle after an injury, surgery, or change in mobility. The most effective essential home accessibility modifications are not cosmetic add-ons or one-size-fits-all upgrades. They are practical changes that reduce fall risk, make everyday tasks easier, and help a home continue to work for the people living in it.
For homeowners, buyers, and sellers in Bainbridge Island and across Kitsap County, accessibility planning also needs to account for local housing realities: wet entry surfaces, sloped sites, older floor plans, narrow bathroom layouts, and homes with basements or raised foundations. A thoughtful plan starts with how the house is used now, while leaving room for future needs.
Start With Daily Movement Through the Home
Accessibility is often discussed as though it begins and ends with a wheelchair ramp. Ramps can be valuable, but the larger question is how a person moves from the driveway to the entry, through the main living areas, into the bathroom, and out in an emergency.
Walk the property with a specific routine in mind. Carry groceries from the car. Bring in a walker. Picture using the home after a knee replacement, with reduced vision, or while assisting an aging parent. The trouble spots are often obvious once the route is considered as a series of transitions rather than individual rooms.
A safer approach may include a level path from parking, a covered entry, a stable landing, easier-to-operate door hardware, and adequate lighting from the driveway to the front door. On a Pacific Northwest property, drainage deserves equal attention. Moss, standing water, loose pavers, and poorly supported steps can defeat even a well-designed handrail.
Entries, Steps, and Thresholds
The entry is usually the highest-priority location because it affects both independence and emergency access. Exterior stairs should have secure, graspable handrails where needed, with railings that do not wobble under normal use. Treads should be even, surfaces should provide traction, and exterior lighting should clearly show each step and landing.
Thresholds are a small detail with an outsized effect. A raised threshold can catch a shoe, cane tip, walker, or wheelchair wheel. Reducing abrupt changes in height helps, but exterior changes must still manage rainwater correctly. Improperly altering a threshold can create water intrusion at the door assembly, so this work should balance accessibility with flashing, drainage, and weather protection.
Where a ramp is appropriate, its slope, width, landing space, handrails, edge protection, and surface material matter. A ramp that is too steep or becomes slick in rain is not a safe solution. In some cases, a platform lift, regraded walkway, or a different entrance may be more practical than adding a long ramp across the front of the home.
Essential Home Accessibility Modifications Inside
Once a resident is inside, the goal is to reduce tight turns, hard reaches, and trip hazards without making the home feel institutional. Many upgrades can be incorporated during routine maintenance or remodeling, which often controls cost and avoids redoing finished work later.
Door openings are a common limitation in older homes. Wider clear openings can make a meaningful difference for mobility devices, but widening a doorway is not always simple. A wall may contain electrical wiring, plumbing, or structural framing that requires a more detailed evaluation. Pocket doors can save swing space in some rooms, although they are less convenient where a resident needs a sturdy door edge for balance.
Lever-style handles are generally easier to operate than round knobs for people with arthritis, limited grip strength, or hands full of laundry. The same principle applies to faucets, cabinet pulls, and light switches. These are modest changes, but they improve daily use for nearly everyone.
Flooring should support predictable movement. Loose area rugs, curled carpet edges, abrupt flooring transitions, and glossy surfaces can contribute to falls. Low-pile carpet, securely installed flooring, and well-secured rugs are often better choices than surfaces that shift underfoot. If a floor is being replaced, confirm that new material will not create an unexpected lip at doorways or between rooms.
Lighting and Visual Contrast
Good lighting is an accessibility feature, not just a finishing touch. Stairs, hallways, entries, closets, and bathrooms should have bright, even illumination with controls that are easy to reach. Three-way switches at both ends of a stair run or hallway reduce the need to cross a dark room.
Motion-sensor lighting can be helpful in garages, laundry rooms, and exterior paths, provided it is positioned and adjusted correctly. It should activate before someone reaches a step or threshold, not after. For people with reduced vision, visual contrast also matters. A darker stair edge, a contrasting grab bar, or a clearly visible switch plate can make navigation more intuitive.
Make the Bathroom Safer Before It Becomes Urgent
Bathrooms combine water, hard surfaces, confined space, and frequent transfers between standing and seated positions. They are one of the first places to assess when planning accessibility improvements.
Grab bars are among the most useful upgrades, but only when they are properly located and fastened to adequate backing or structural framing. Towel bars and lightweight accessories are not designed to support body weight. If a bathroom is being remodeled, adding blocking in walls behind likely grab-bar locations is a low-cost way to preserve future options.
A curbless shower can reduce a major barrier, but it requires careful construction. The shower floor must slope correctly to the drain, waterproofing must be continuous, and the bathroom floor assembly may need modification to achieve a flush entry. A poorly executed curbless shower can lead to moisture damage below or beside the shower, making contractor experience especially important.
A handheld showerhead, stable shower seat, anti-slip flooring, and a comfort-height toilet can improve usability without a full remodel. The right choice depends on the person using the space. A shower seat that works well for one household may create a pinch point for another, especially in a compact bathroom.
Plan for a Main-Level Living Option
A home does not need to be fully single-story to be more accessible. However, having a potential bedroom, full bathroom, and daily living area on one level creates flexibility after an injury or during aging in place.
For buyers evaluating a two-story home, consider whether a den, office, or dining room could become a temporary bedroom. Then assess whether the nearby bathroom has enough space for safe use and whether the route from the entry avoids stairs. For sellers, identifying this flexibility can be useful, but it should be described accurately rather than overstated.
Stair lifts and residential elevators may be appropriate in certain homes, yet they involve trade-offs. A stair lift reduces usable stair width and requires reliable power and maintenance. An elevator may require extensive structural work, space for equipment, and permitting. These projects are best considered after simpler circulation improvements have been reviewed.
Evaluate the House Before and During the Work
Accessibility improvements interact with the home’s existing condition. Adding a ramp may affect drainage and exterior cladding. Installing a new bathroom layout can reveal subfloor damage or outdated plumbing. Widening an opening can involve framing changes. Even a new handrail should be securely attached to a sound structure.
Before purchasing a home for accessibility needs, look beyond finishes. Note grade changes around the site, the condition of walkways and decks, door widths, bathroom configuration, stair geometry, lighting, and signs of moisture around entries or showers. A detailed inspection can help separate straightforward modifications from projects likely to involve concealed repairs, structural planning, or additional permits.
During a renovation, keep records of the work completed, including product information, permits when required, and photographs of wall blocking or waterproofing before surfaces are closed. This documentation can help future owners, contractors, and real estate professionals understand what was changed and why.
The best accessibility upgrades are usually the ones that make life easier without calling attention to themselves: a dry, well-lit path to the door, a bathroom that feels steady underfoot, and a home that gives its occupants more choices as their needs change.


Leave a Reply