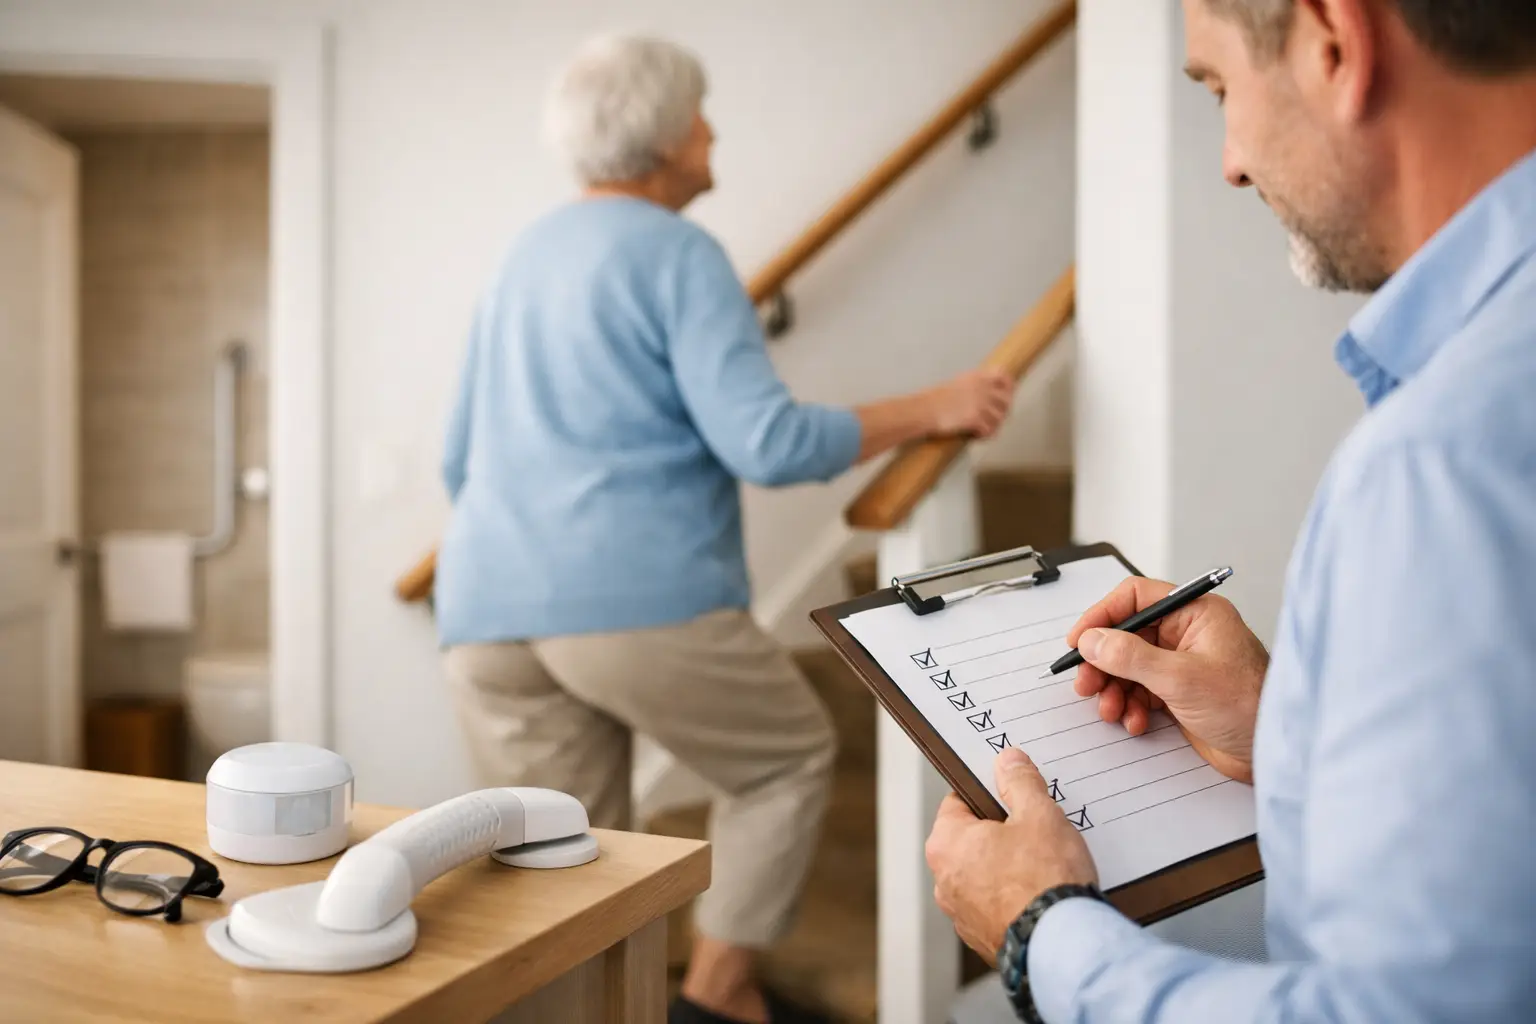
A loose stair rail, a dim hallway, and a slippery tub surface can be small problems until they are not. An aging in place home safety assessment looks closely at the features that affect daily movement, emergency response, and independent living, giving homeowners a practical order of operations before a close call forces a rushed decision.
For many people, remaining in a familiar home is both a personal goal and a financial choice. The right improvements can make that possible for years. The key is to assess the house as it is used now, while also considering changes in mobility, vision, balance, strength, and memory that may occur later.
What an Aging in Place Home Safety Assessment Covers
This type of assessment focuses on hazards and barriers that can make everyday tasks difficult or unsafe. It is not limited to visible trip hazards. A useful review considers the route from the driveway to the front door, room-to-room travel, bathroom use, lighting, handholds, door operation, fire safety, and the condition of systems that support a healthy indoor environment.
A home inspection can provide valuable information about conditions that influence safety, such as uneven decks, damaged stairs, electrical concerns, plumbing leaks, poor ventilation, or moisture in a crawlspace. However, a standard property inspection and an aging-in-place assessment serve different purposes. A property inspection evaluates the condition of major home systems and components. An accessibility-focused safety assessment looks at whether those components and spaces work safely for the person living there.
The best plan often combines both perspectives. There is little value in installing a grab bar into a wall with concealed moisture damage, or adding a ramp to an entry with deteriorated framing. Understanding the home’s underlying condition helps homeowners prioritize upgrades that will last.
Start With the Routes Used Every Day
Falls are a leading concern for older adults, and many are tied to ordinary travel through familiar spaces. Begin outside, where rain, moss, wet leaves, and limited daylight can make Pacific Northwest walkways especially challenging.
Check whether the path from parking to the entrance is even, adequately lit, and free of low branches, hoses, loose pavers, or abrupt level changes. Entry stairs should have stable handrails that are easy to grip. Railings need to be secure, not simply present. A rail that moves under normal pressure is not dependable support.
At the front door, consider the threshold, door width, lock operation, and landing space. A high threshold can become difficult to navigate with a cane, walker, or reduced foot clearance. A door that swells during damp weather or requires significant force to open is more than an inconvenience. It can delay a safe exit or make it harder to receive help.
Inside, walk the most common routes at the time of day they are actually used. Are hallways bright enough at night? Do area rugs slide? Are electrical cords crossing a path? Is furniture arranged so there is a clear route around it? Small adjustments such as securing rugs, relocating cords, and increasing contrast at changes in floor level can have an immediate effect.
Bathroom Safety Deserves a Closer Look
Bathrooms combine hard surfaces, water, tight turning spaces, and frequent transfers from standing to sitting. They are usually the first room where targeted changes deliver meaningful safety benefits.
A tub or shower should have a stable, slip-resistant surface and an accessible way to enter and exit. Grab bars should be properly anchored to framing or rated blocking, not attached with temporary suction devices. A towel bar is not designed to support body weight.
Assess the toilet height, clearance beside the toilet, faucet controls, lighting, and ventilation. Lever-style faucet handles can be easier to operate than small knobs, particularly for someone with arthritis. A handheld showerhead and a shower seat may improve comfort and reduce the need to balance on one foot. These changes are not right for every household, but they are worth discussing before mobility becomes limited.
Ventilation also matters. A bathroom fan that does not exhaust effectively can allow moisture to linger, contributing to damaged finishes and possible mold growth. Persistent odors, staining, peeling paint, or recurring condensation should be evaluated rather than covered up with a cosmetic repair.
Look Beyond Grab Bars in the Kitchen and Bedroom
Kitchen safety is often about reducing reaching, bending, carrying, and rushed movement. Frequently used dishes, food, and appliances should be stored between waist and shoulder height where possible. Cabinet pulls that are easy to grasp, good task lighting, and clear floor space around the work area can reduce strain and improve confidence.
Pay attention to flooring transitions near the kitchen and dining area. A raised edge, curled mat, or uneven repair can catch a shoe or walker. If the home has a gas range, confirm that controls are clearly marked and easy to use. Consider whether a fire extinguisher is accessible without reaching across the cooking surface.
In bedrooms, the safest layout allows a direct, illuminated path to the bathroom. Bed height should permit stable sitting and standing without dropping down or climbing up. A bedside lamp, wall switch, or motion-activated night lighting can prevent an unsteady walk through a dark room. Keep phones or emergency call devices within reach, especially for someone who lives alone.
Evaluate Stairs, Railings, and Changes in Level
A house does not need to be single-level to support aging in place, but stairs demand honest planning. A person may use them comfortably today and have trouble after an injury, illness, or surgery. Review each stairway for uniform tread depth, consistent riser height, secure handrails, adequate headroom, and reliable lighting at both ends.
Ideally, stairs have graspable handrails on both sides. The first and last step should be clearly visible, particularly where flooring colors blend together. Loose carpet, worn tread surfaces, and damaged nosings deserve prompt attention.
If bedrooms, a full bathroom, laundry, or the primary living area are on different floors, consider how the home could function if stair use became limited. In some homes, converting a first-floor room to a bedroom is more practical than a major remodel. In others, a lift or ramp may be feasible. The right answer depends on the house, the resident’s needs, budget, and the expected length of time in the home.
Do Not Overlook Lighting, Electrical, and Emergency Readiness
Good lighting supports balance, depth perception, and safe decision-making. Review exterior entries, stairways, hallways, closets, garages, and pathways to the bathroom. Light switches should be easy to locate and operate. Three-way switches at stairways and bedroom entrances are particularly useful because they eliminate the need to cross a dark space.
An assessment should also verify that smoke alarms and carbon monoxide alarms are present where required, tested regularly, and audible from sleeping areas. For residents with hearing loss, visual or vibrating alert devices may be appropriate. Develop an exit plan that accounts for limited mobility and make sure exterior doors and windows can be opened when needed.
Electrical safety is part of the picture as well. Overloaded power strips, damaged extension cords, outlets that feel loose, and missing ground-fault protection near kitchens, bathrooms, garages, and exterior areas are conditions worth addressing. A qualified electrician should evaluate repairs or upgrades involving the electrical system.
A Practical Priority List for Homeowners
Not every safety improvement requires a renovation. Start by separating immediate hazards from projects that need planning. The following priorities are a useful framework:
- Correct active trip, slip, and fall hazards, including loose rails, unstable steps, damaged flooring, poor lighting, and unsecured rugs.
- Address moisture, leaks, ventilation failures, and damaged materials that could affect indoor conditions or weaken a support surface.
- Improve bathroom and entry access with properly installed handholds, non-slip surfaces, and clear travel routes.
- Plan larger changes, such as a zero-threshold shower, ramp, widened doorway, or first-floor living arrangement, before they become urgent.
Documenting concerns with photos and clear notes makes it easier to obtain accurate estimates and explain the scope of work to family members or contractors. For homes with uncertain conditions behind walls, under floors, or in hard-to-reach areas, a detailed inspection can help avoid making accessibility upgrades over a concealed defect.
Aging in place is not about turning a home into a medical facility. It is about keeping everyday life workable, comfortable, and safe. A careful assessment now gives homeowners time to make well-chosen improvements on their own schedule, with fewer surprises and more confidence in the home they know best.


Leave a Reply